التصميم المعماري
حلول تصميم معماري متقدمة للمشاريع السكنية والتجارية.
Where the future begins
From hyper-realistic 3D architectural renders to high-performance web development. We craft timeless spaces and seamless digital experiences.
* Click on any service to learn more
Comprehensive design solutions merging aesthetics with high-performance functionality.
Hyper-realistic visuals and renders bringing your unbuilt concepts to life.
Custom, high-end business websites, apps, and robust digital solutions.
Integration of cutting-edge IoT technology for modern, connected living.
Strategic space planning for smart offices, retail, and broadcast studios.
End-to-end oversight ensuring projects are delivered flawlessly on time and budget.
Strategic advice and structural planning for establishing business operations.
Intelligent lighting systems and highly detailed electrical schematics.

We begin with a deep dive into your vision. Whether it's an architectural layout or a full-stack web app, understanding constraints and goals is our foundation.

Our engineers translate your vision into initial sketches, UI/UX designs, and structural blueprints. Iteration ensures perfect alignment.
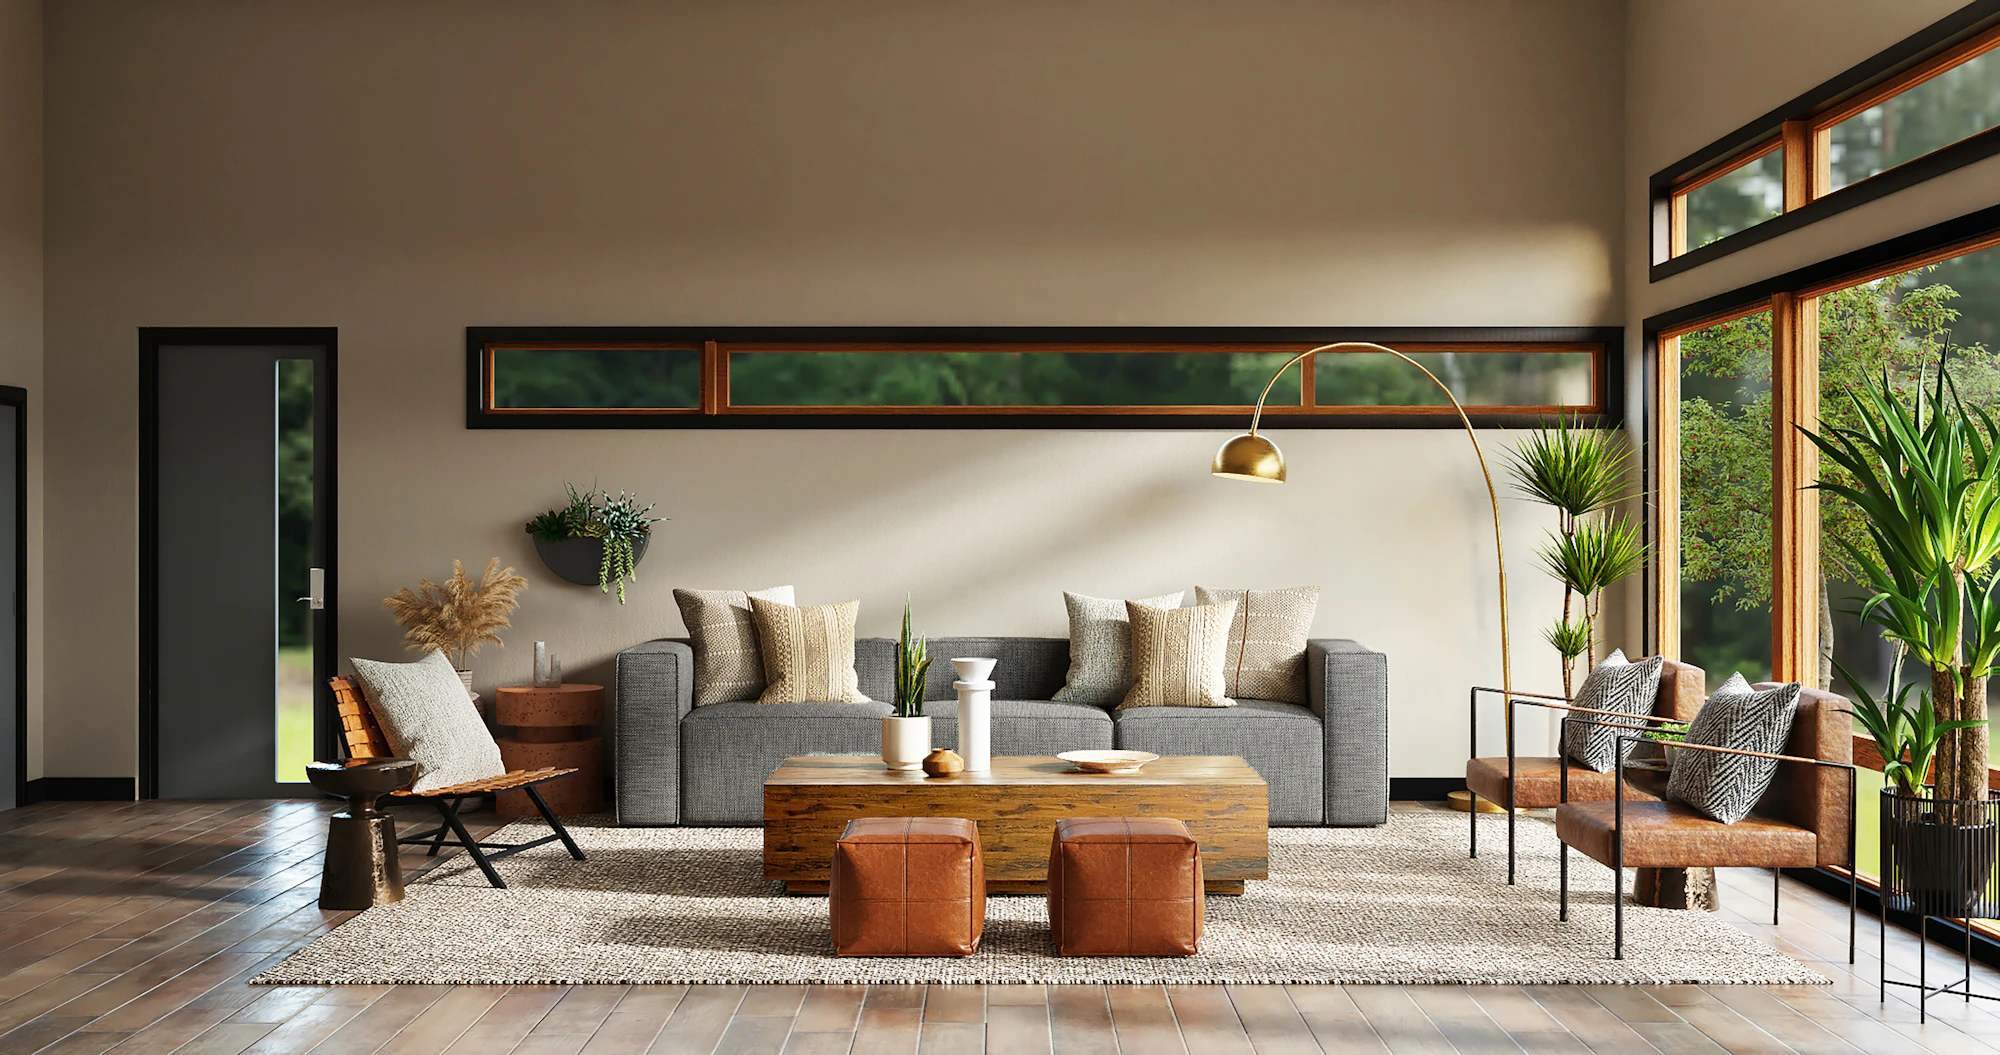
Experience your future space with photorealistic renders, or watch your digital platform come to life through agile code development.
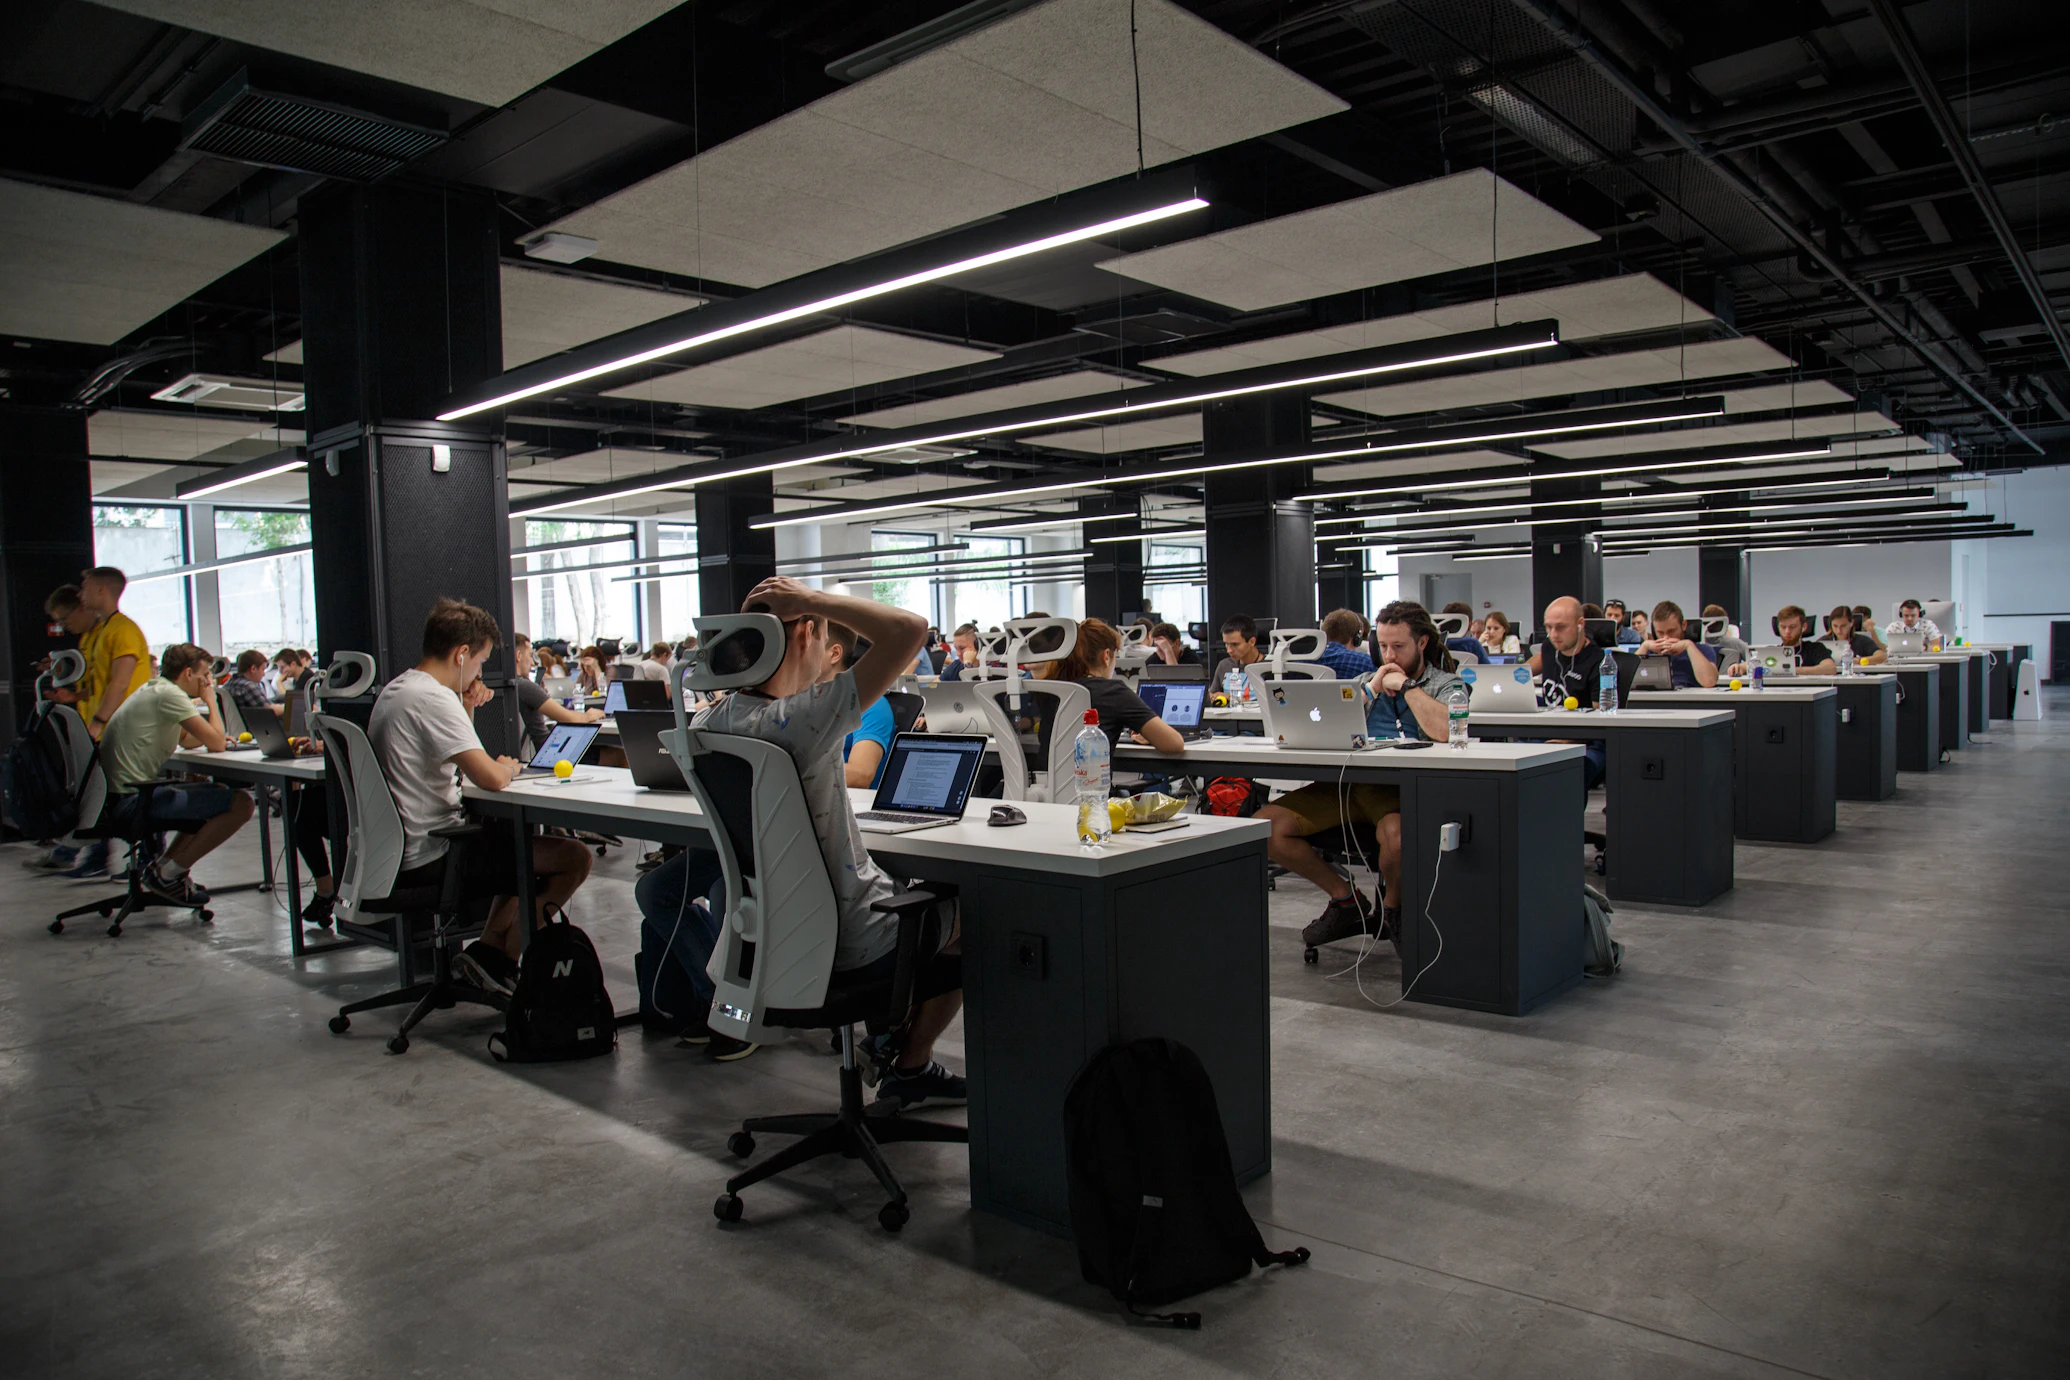
We oversee the entire construction, installation, or server deployment process. Strict quality control guarantees flawless delivery worldwide.


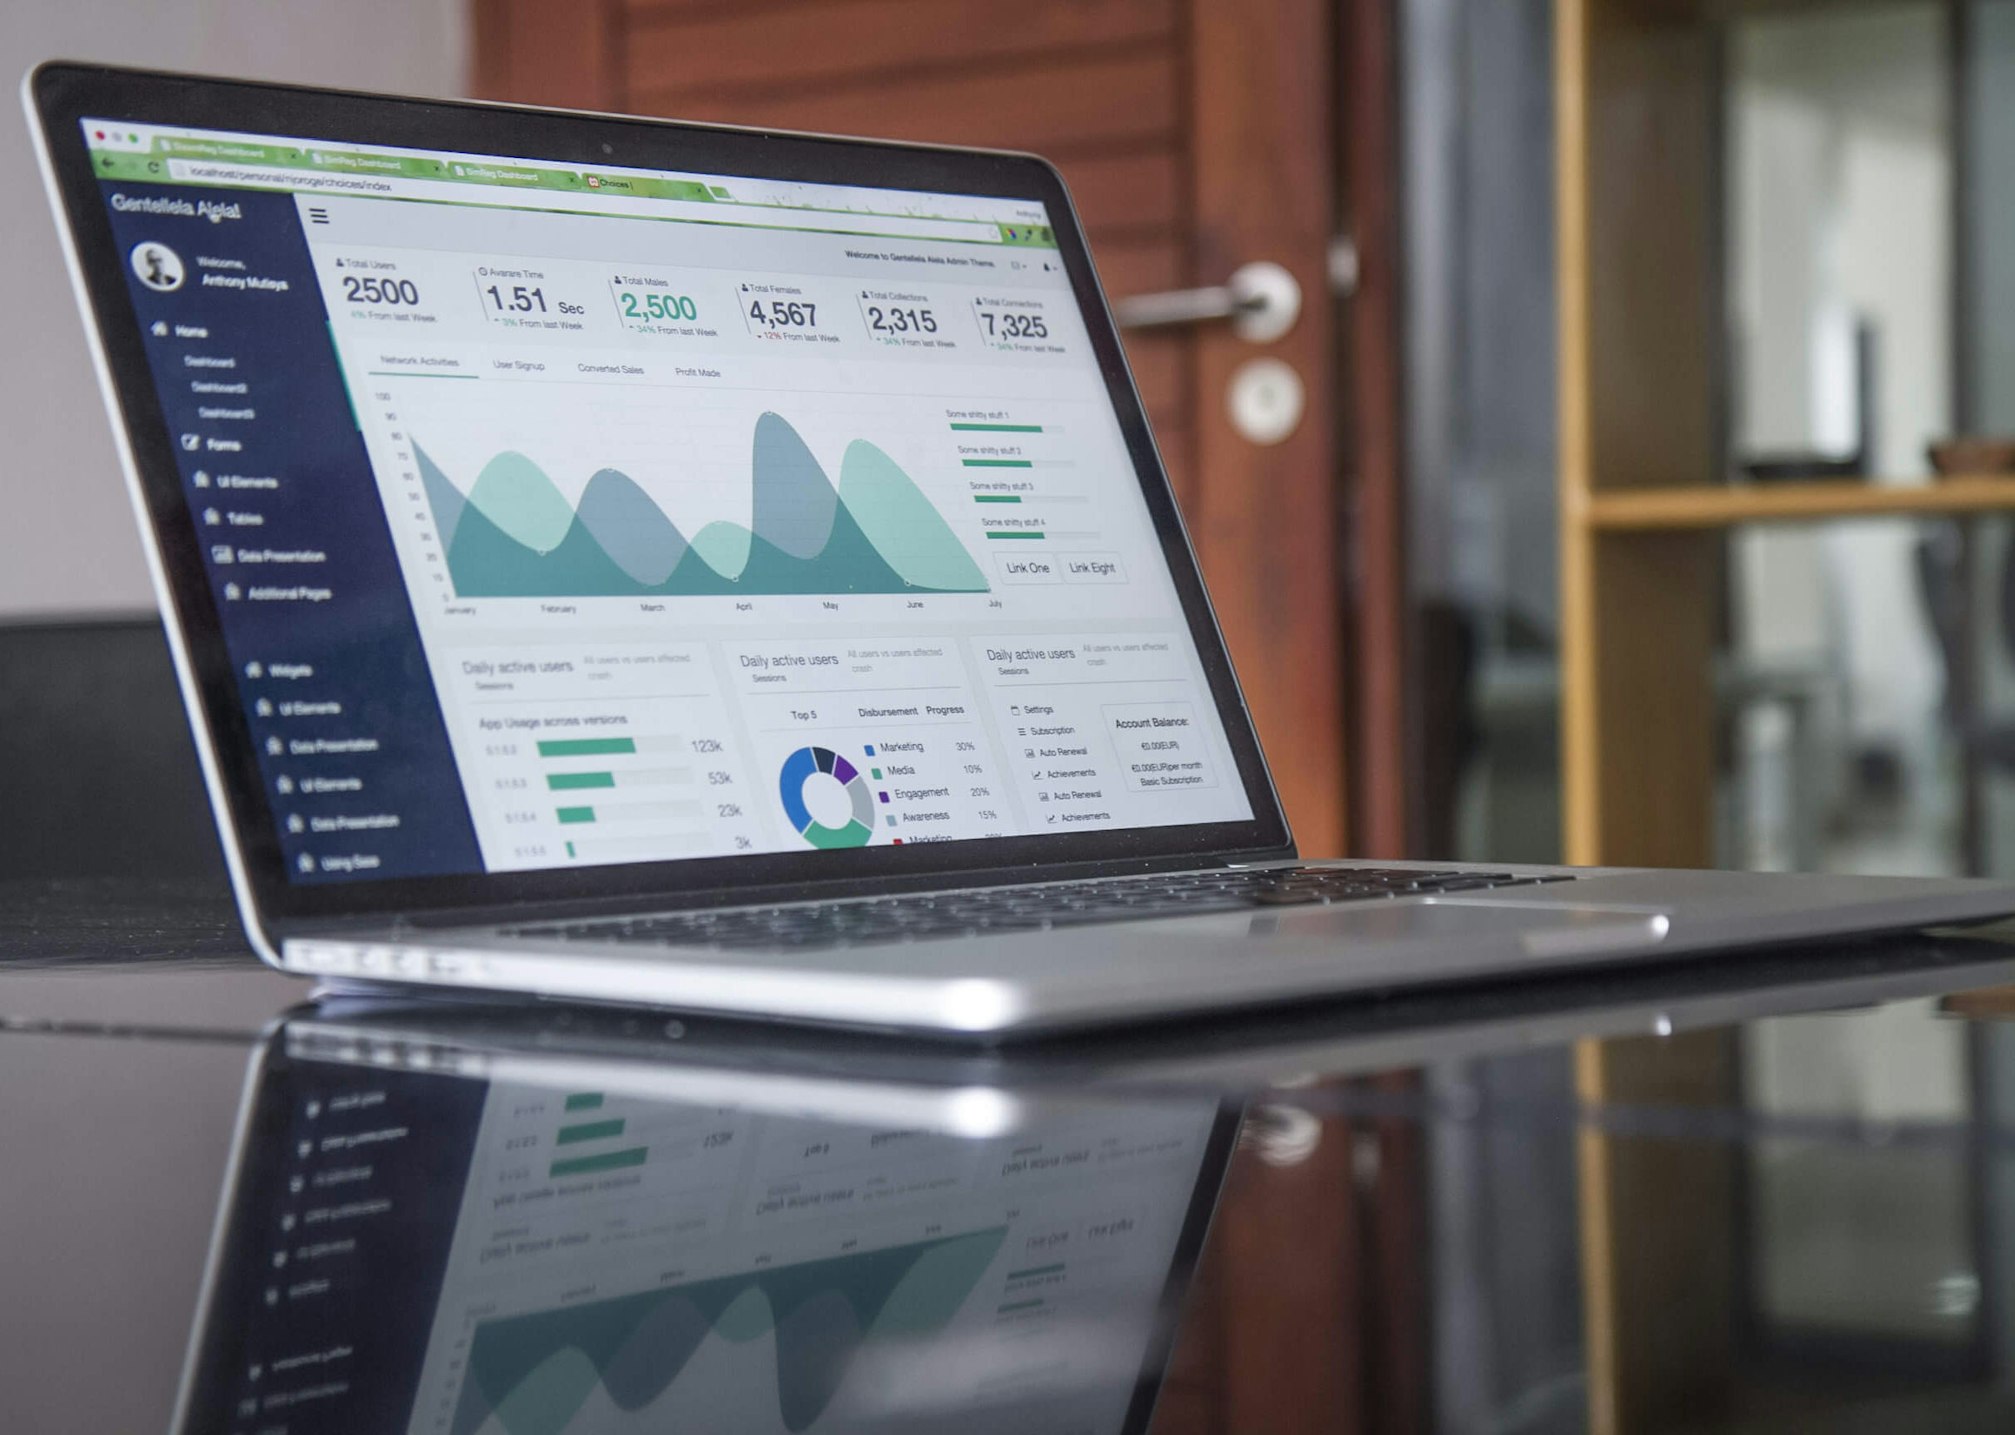

Welcome to the Vanguard مرحباً بك في الطليعة Öncüye Hoş Geldiniz Bienvenido a la Vanguardia
Where luxury architecture seamlessly integrates with cutting-edge smart technology to create unparalleled living experiences. حيث تندمج العمارة الفاخرة بسلاسة مع التكنولوجيا الذكية المتقدمة لخلق تجارب معيشية لا مثيل لها. Lüks mimarinin benzersiz yaşam deneyimleri yaratmak için ileri teknolojiyle sorunsuz bir şekilde bütünleştiği yer. Donde la arquitectura de lujo se integra perfectamente con la tecnología inteligente.
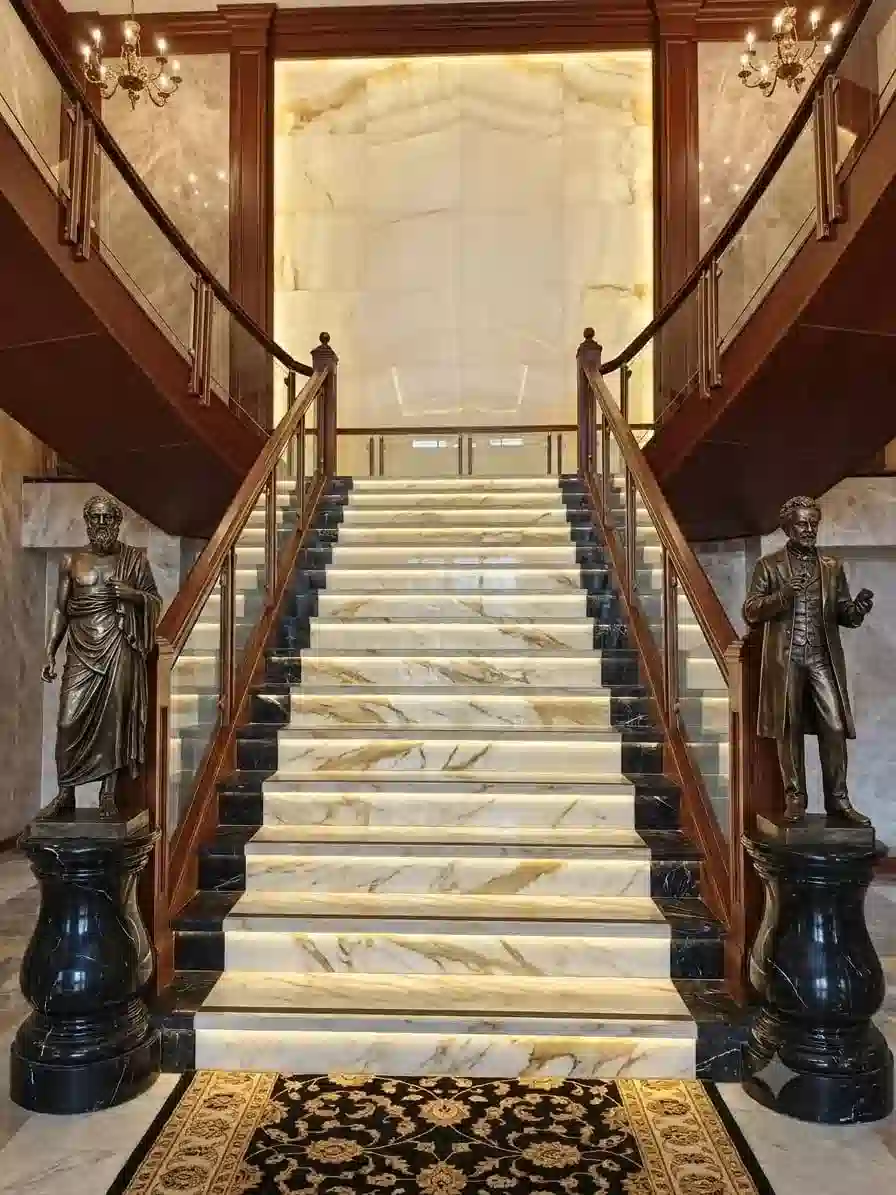
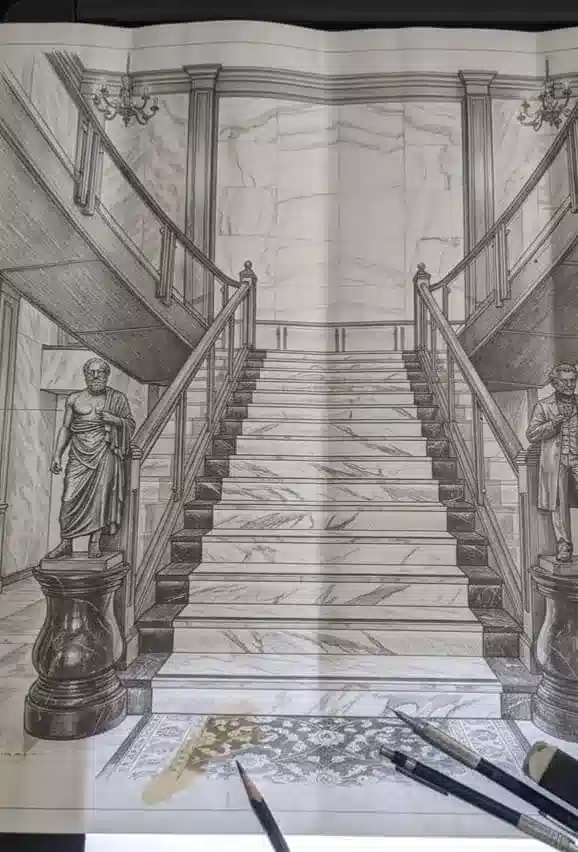
The client required an entrance sequence that immediately established an atmosphere of commanding authority and timeless opulence, without feeling stagnant or oppressively heavy... تطلب العميل تصميماً للمدخل يفرض أجواءً من الفخامة الخالدة، دون أن يكون مملاً أو ثقيلاً... Müşteri, durgun hissettirmeden zamansız bir zenginlik atmosferi kuran bir giriş istedi... El cliente requería una entrada que estableciera una atmósfera de autoridad y opulencia atemporal...
To achieve absolute visual equilibrium, a rigorous, symmetrical double-flight configuration was engineered using premium veined marble, anchored by dark, high-lustre mahogany architectural millwork. لتحقيق التوازن البصري المطلق، تم تصميم تكوين متماثل دقيق باستخدام الرخام الفاخر المدعوم بأعمال خشب الماهوجني. Görsel denge sağlamak için birinci sınıf mermer kullanılarak simetrik bir yapı tasarlandı. Para lograr el equilibrio visual absoluto, se diseñó una configuración simétrica utilizando mármol de primera calidad.
The finished space is a masterclass in structural harmony—where rigorous engineering serves high-end artistic expression. المساحة النهائية هي تحفة في التناغم الهيكلي، حيث تخدم الهندسة الدقيقة التعبير الفني الراقي. Bitmiş alan, yapısal uyumun bir şaheseridir. El espacio terminado es una obra maestra de armonía estructural.
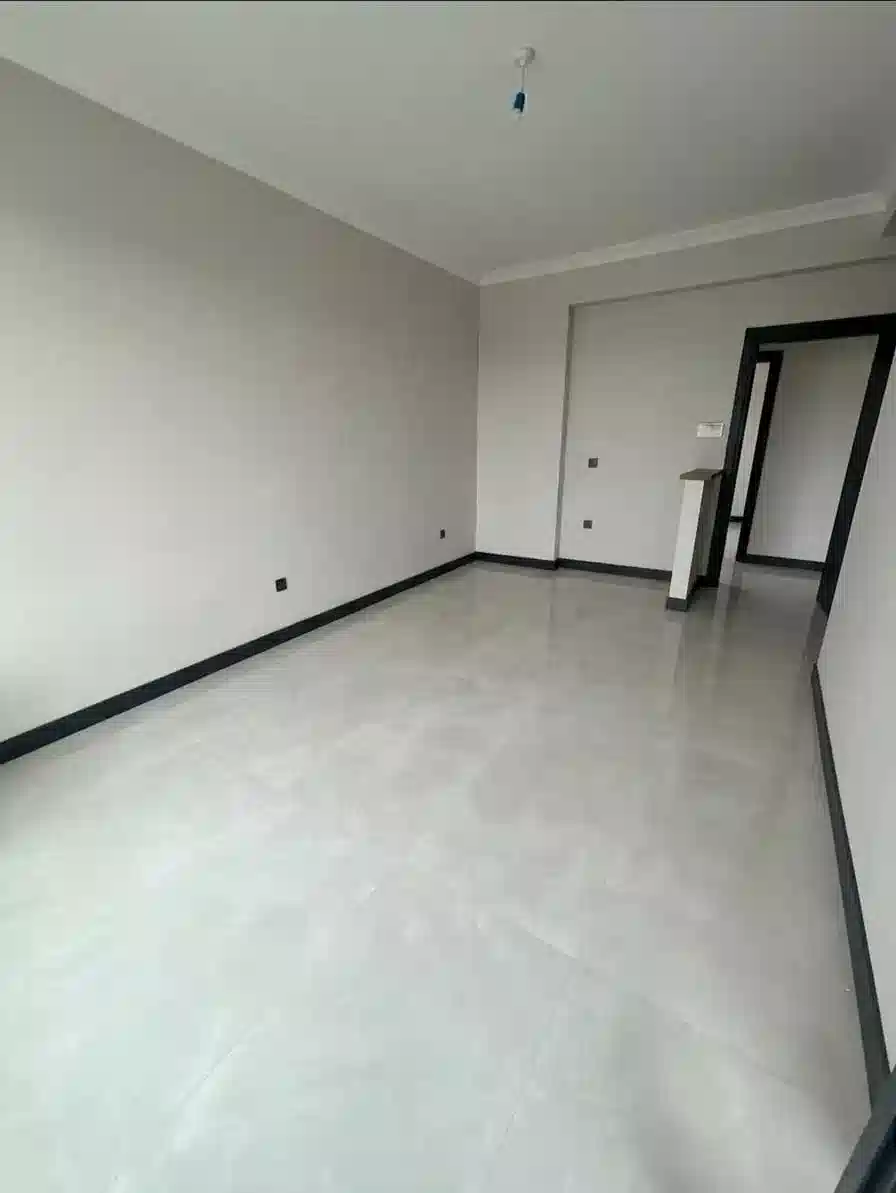
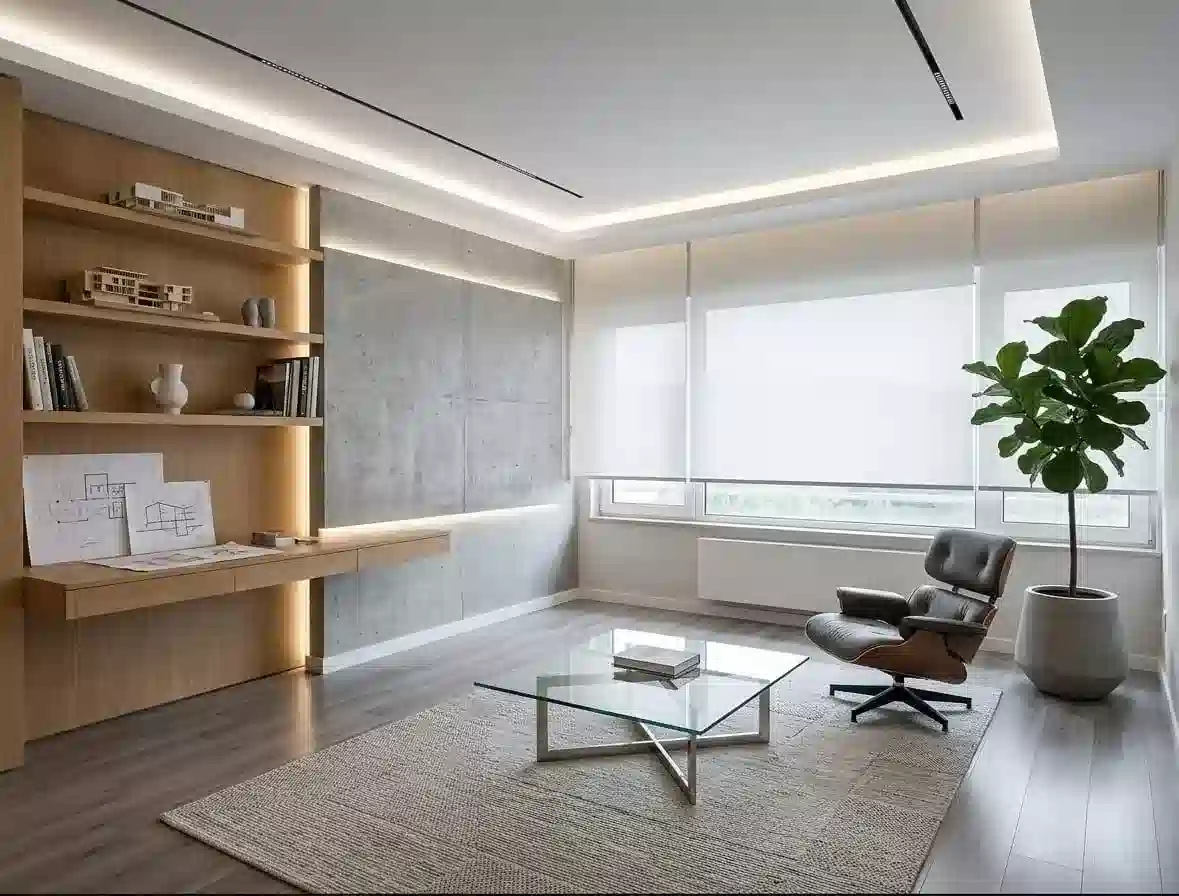
The objective was to transform this blank box into a high-end executive studio that fosters deep focus. The architectural intent was to master the tension between raw industrialism and organic warmth. كان الهدف هو تحويل هذه المساحة الفارغة إلى استوديو تنفيذي راقٍ يعزز التركيز العميق، وإتقان التوازن بين التصميم الصناعي والدفء الطبيعي. Amaç, bu boş kutuyu derin odaklanmayı teşvik eden üst düzey bir yönetici stüdyosuna dönüştürmekti. El objetivo era transformar este espacio en un estudio ejecutivo de alto nivel.
We fundamentally altered the room's geometry by designing a custom, cantilevered oak desk that visually defies gravity. This warm woodwork is sharply juxtaposed against a bespoke, backlit concrete accent wall. قمنا بتغيير هندسة الغرفة من خلال تصميم مكتب من خشب البلوط يبدو وكأنه يتحدى الجاذبية، ليقابل جداراً خرسانياً ذو إضاءة خلفية. Görsel olarak yerçekimine meydan okuyan meşe bir masa tasarladık. Alteramos fundamentalmente la geometría de la habitación diseñando un escritorio de roble.
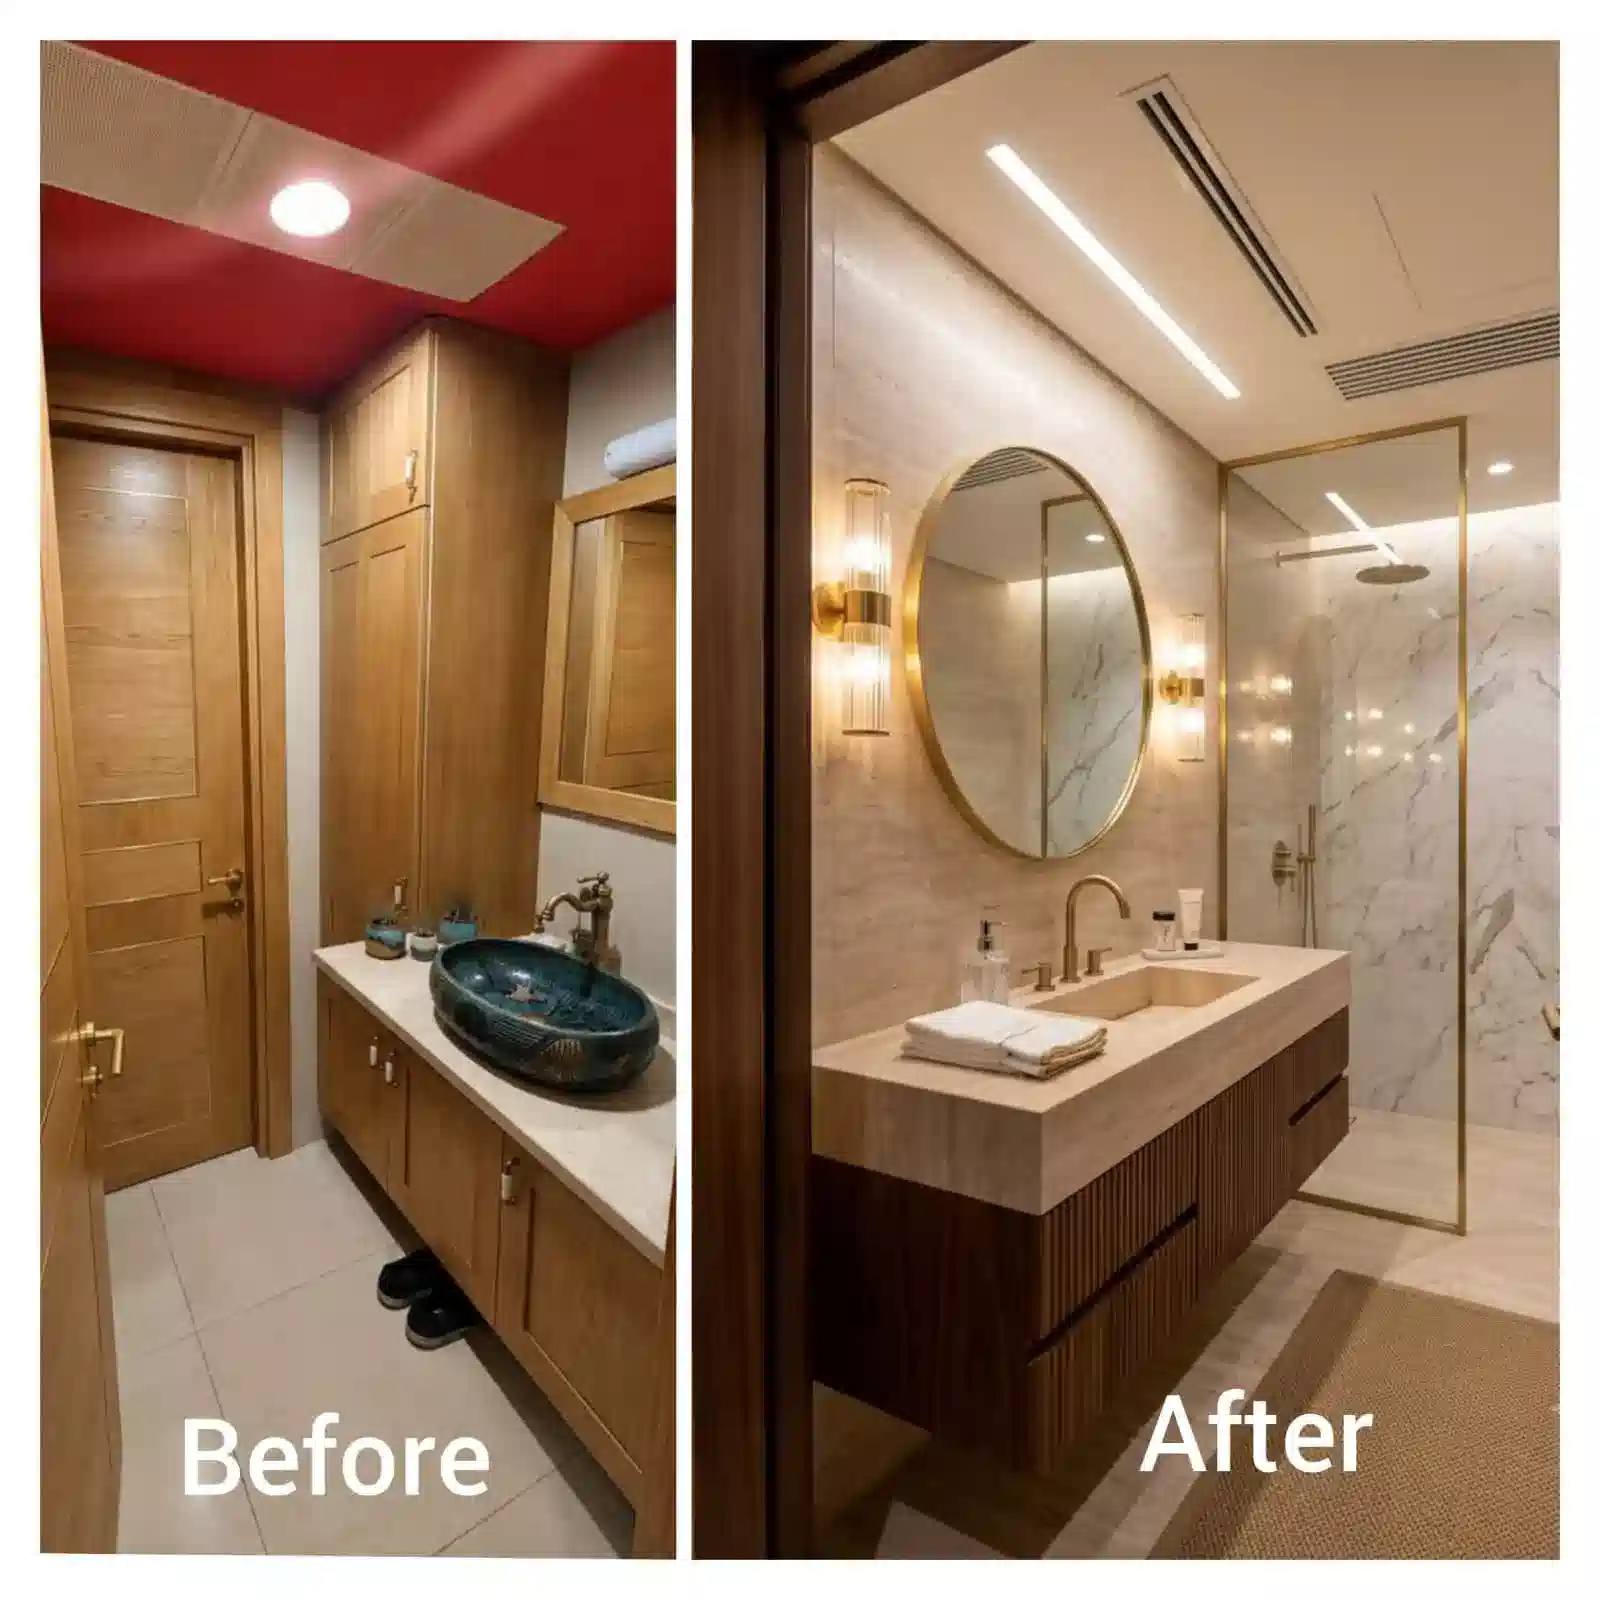
A visually heavy, fragmented space. The vision was to engineer a cohesive, high-end spa sanctuary that maximizes spatial perception and breathes modern luxury. مساحة ثقيلة ومجزأة بصرياً. كانت الرؤية هي هندسة ملاذ متماسك وعالي الجودة يزيد من الإدراك المكاني ويتنفس الرفاهية الحديثة. Görsel olarak ağır, parçalanmış bir alan. Vizyon, modern lüksü yansıtan uyumlu bir alan yaratmaktı. Un espacio fragmentado. La visión era diseñar un santuario cohesivo de lujo moderno.
We eliminated the visual clutter by introducing a custom floating vanity with ribbed walnut detailing. The space was unified using warm travertine stone, framed by minimalist brushed gold fixtures. أزلنا الفوضى البصرية من خلال تصميم خزانة طافية من خشب الجوز، وتوحيد المساحة باستخدام حجر الترافرتين الدافئ مع تركيبات ذهبية بسيطة. Görsel dağınıklığı ortadan kaldırıp alanı traverten taşla birleştirdik. Eliminamos el desorden visual introduciendo piedra travertina cálida.
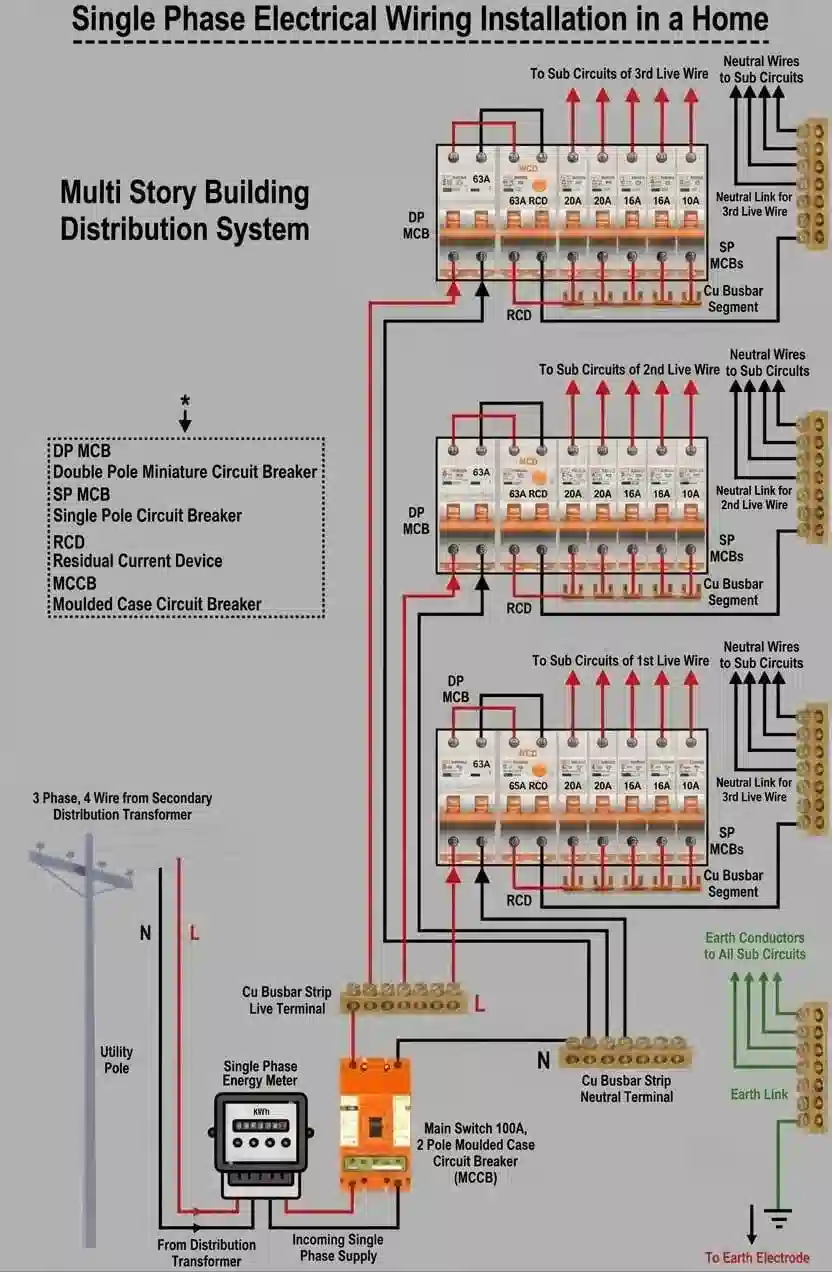
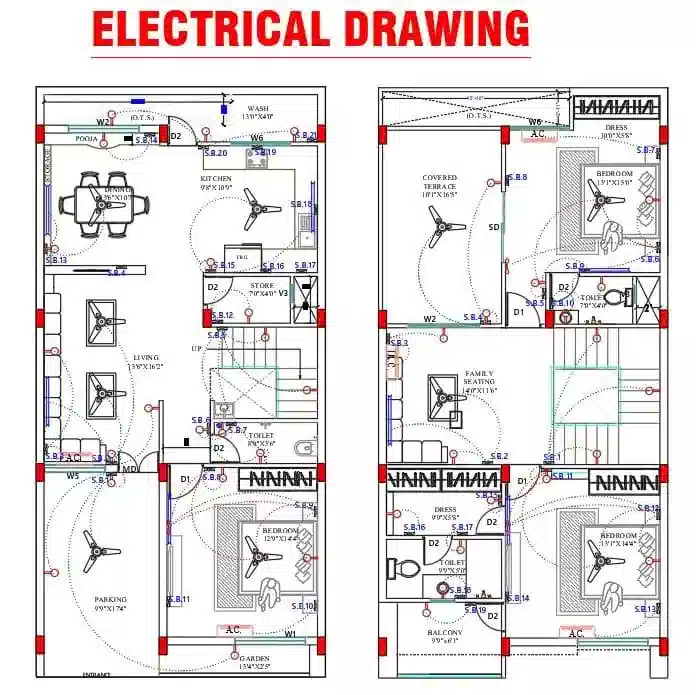
We go beyond aesthetics to engineer the invisible core of your home. Our electrical and smart home blueprints are meticulously calculated to ensure absolute safety, seamless automation, and flawless execution. نحن نتجاوز الجماليات لنهندس الجوهر الخفي لمنزلك. يتم حساب المخططات الكهربائية والذكية بدقة لضمان الأمان التام والأتمتة السلسة. Güvenlik ve kusursuz otomasyon sağlamak için titizlikle hesaplanmış planlar yapıyoruz. Nuestros planos se calculan meticulosamente para garantizar la seguridad absoluta.
We provide highly granular spatial electrical drawings. Every switch, socket, and fixture is mathematically positioned. Zero guesswork for contractors. نقدم رسومات كهربائية مكانية عالية الدقة، حيث يتم تحديد موقع كل مفتاح ومقبس رياضياً لضمان عدم وجود أخطاء عند التنفيذ. Her anahtar ve priz matematiksel olarak konumlandırılmıştır. Proporcionamos dibujos eléctricos detallados.
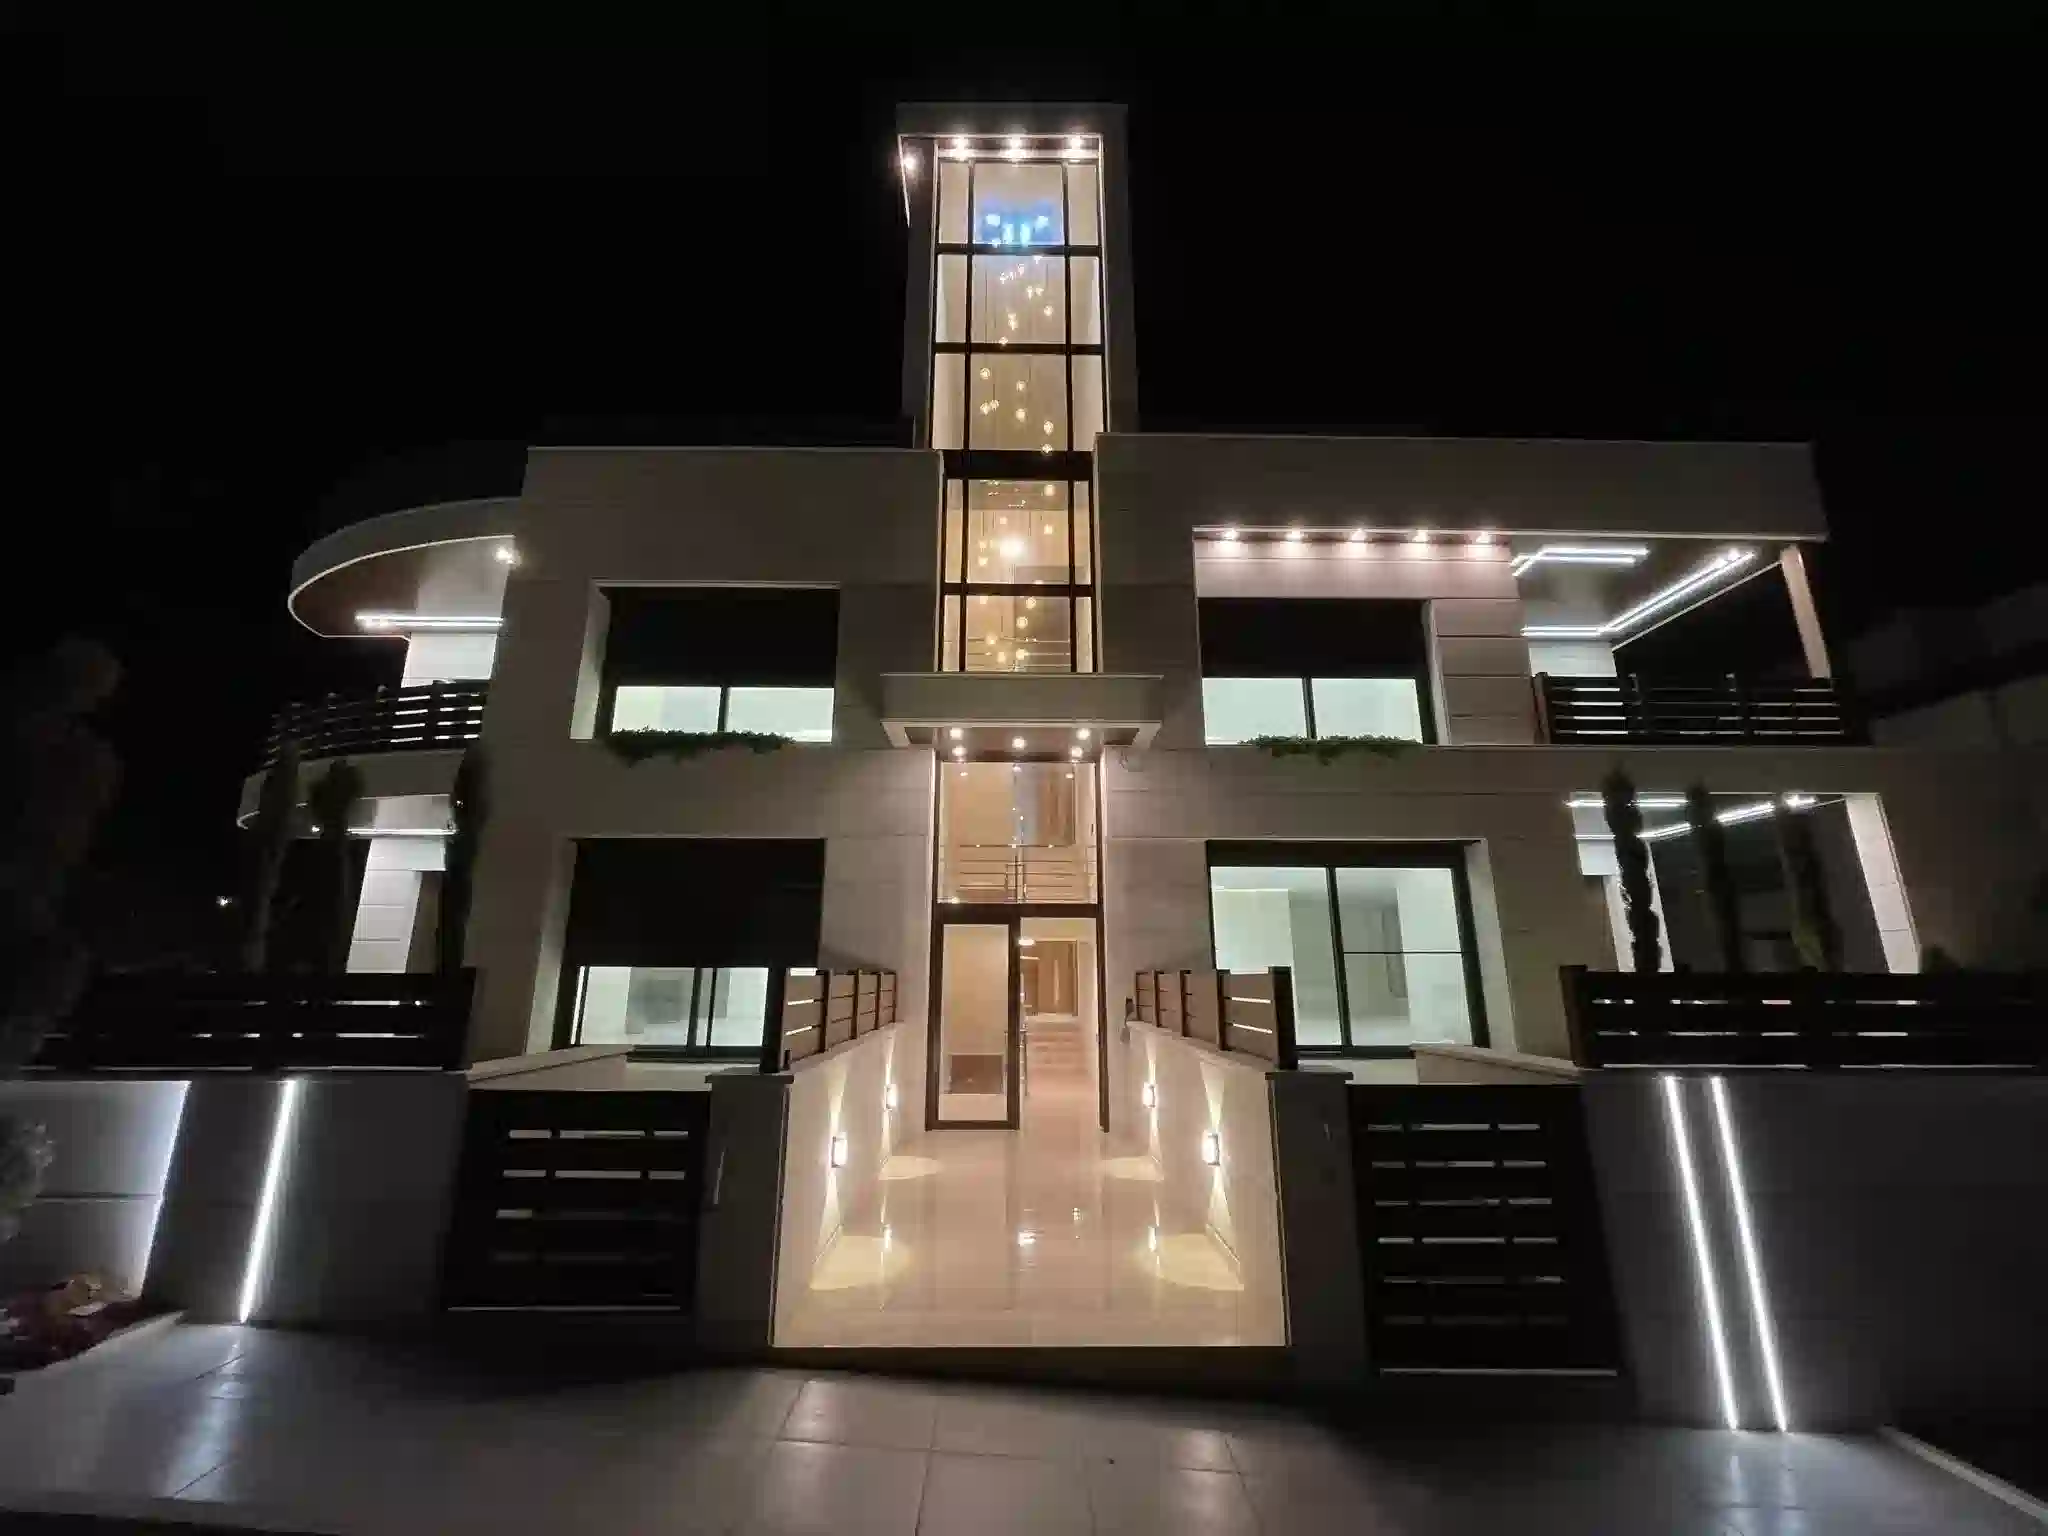
To transform a massive residential facade into an elegant nighttime landmark by engineering a glowing, transparent structural core. تحويل واجهة سكنية ضخمة إلى معلم ليلي أنيق من خلال هندسة نواة هيكلية شفافة ومتوهجة. Büyük bir konut cephesini zarif bir gece simgesine dönüştürmek. Transformar una fachada residencial masiva en un elegante hito nocturno.
We designed a multi-story glass atrium housing a cascading chandelier to serve as the building's glowing spine, integrating mathematically precise linear exterior LEDs. صممنا ردهة زجاجية متعددة الطوابق تضم ثريا متتالية لتكون بمثابة العمود الفقري المضيء للمبنى، مع دمج إضاءة LED خارجية رياضية دقيقة. Binanın parlayan omurgası olarak hizmet edecek çok katlı cam bir atriyum tasarladık. Diseñamos un atrio de vidrio de varios pisos con iluminación LED de precisión.
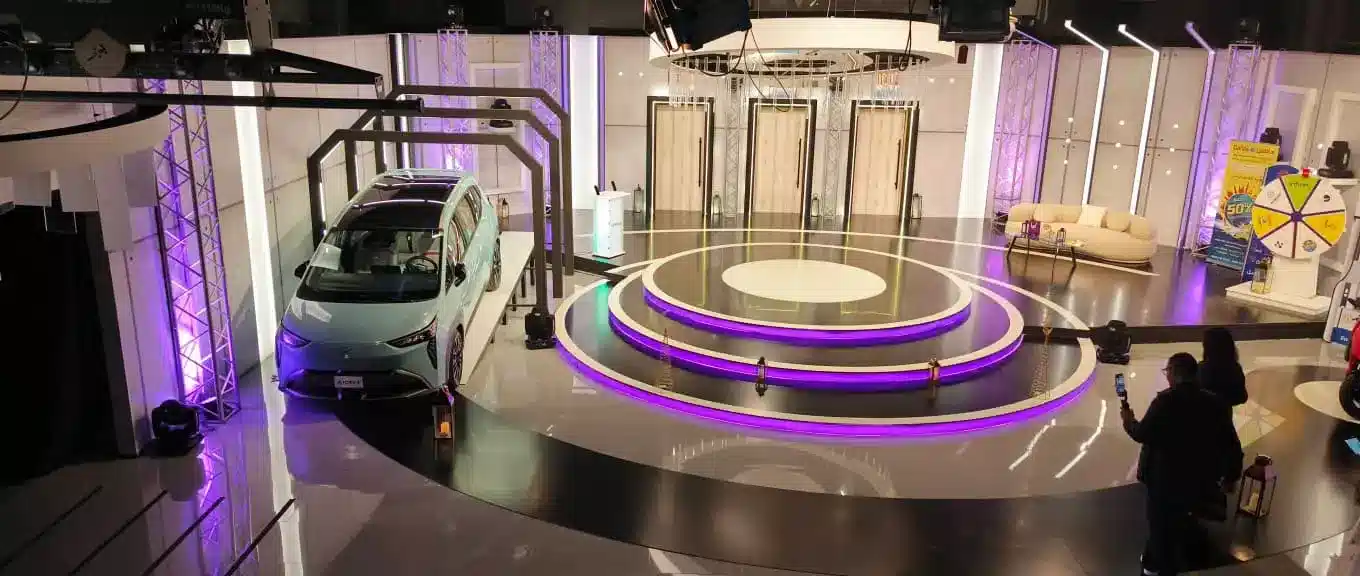
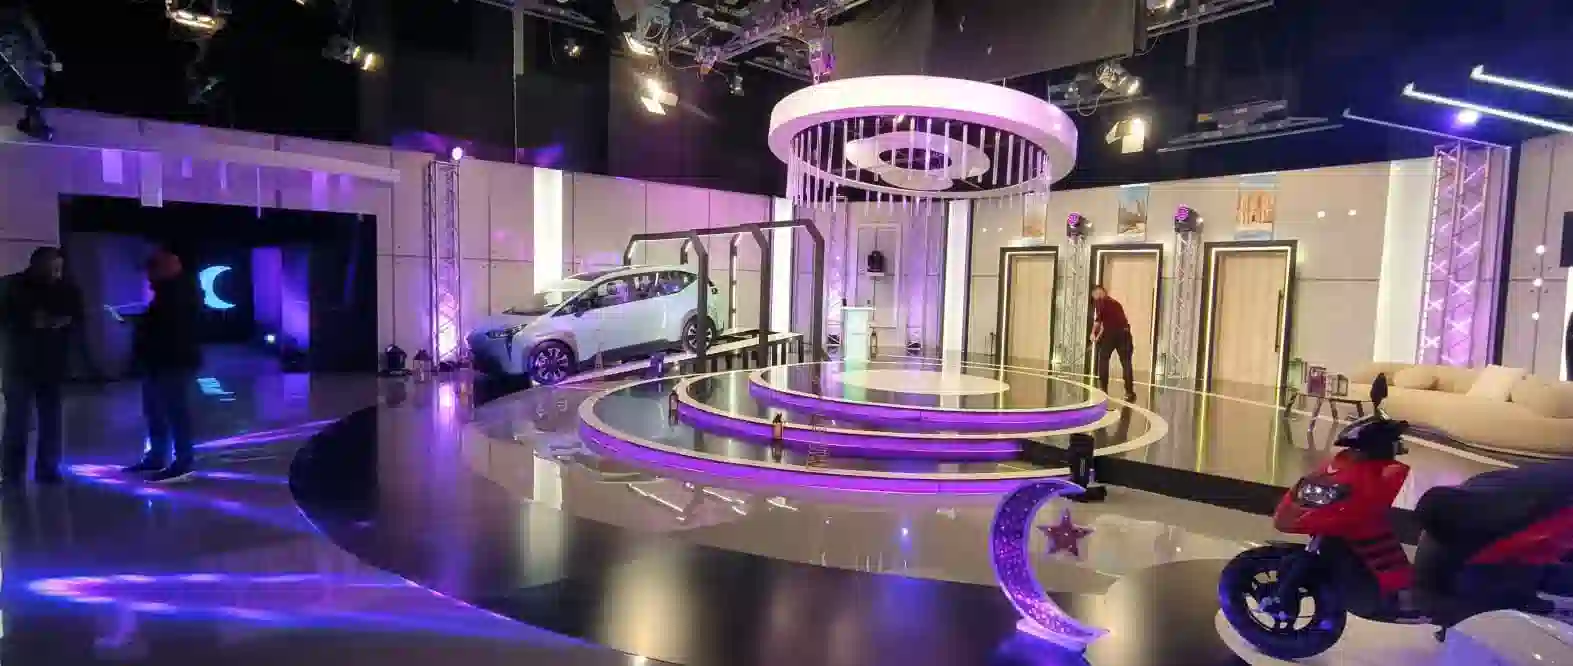
To design a dynamic, 360-degree broadcast studio set. We developed a multi-tiered, high-gloss circular focal stage integrating heavy-duty architectural truss systems with mathematically calculated structural platforms. لتصميم استوديو بث ديناميكي بزاوية 360 درجة، قمنا بتطوير مسرح دائري عالي اللمعان متعدد المستويات يدمج أنظمة الجمالون المعمارية الشاقة. Dinamik, 360 derecelik bir yayın stüdyosu seti tasarlamak. Diseñar un set de estudio de transmisión dinámico de 360 grados.
Malaysia
تقدم Antonio Bishik™ ArchEx خدمات احترافية في التصميم المعماري والتصوير ثلاثي الأبعاد والتطوير الرقمي وتقنيات المنازل الذكية للعملاء في Kuala Lumpur، Malaysia والأسواق العالمية.
حلول تصميم معماري متقدمة للمشاريع السكنية والتجارية.
صور ورندرات واقعية تساعد على تصور المشروع قبل التنفيذ.
مواقع رقمية احترافية سريعة ومهيأة لمحركات البحث.
تكامل تقنيات الإضاءة والأتمتة والتحكم الذكي للمساحات الحديثة.